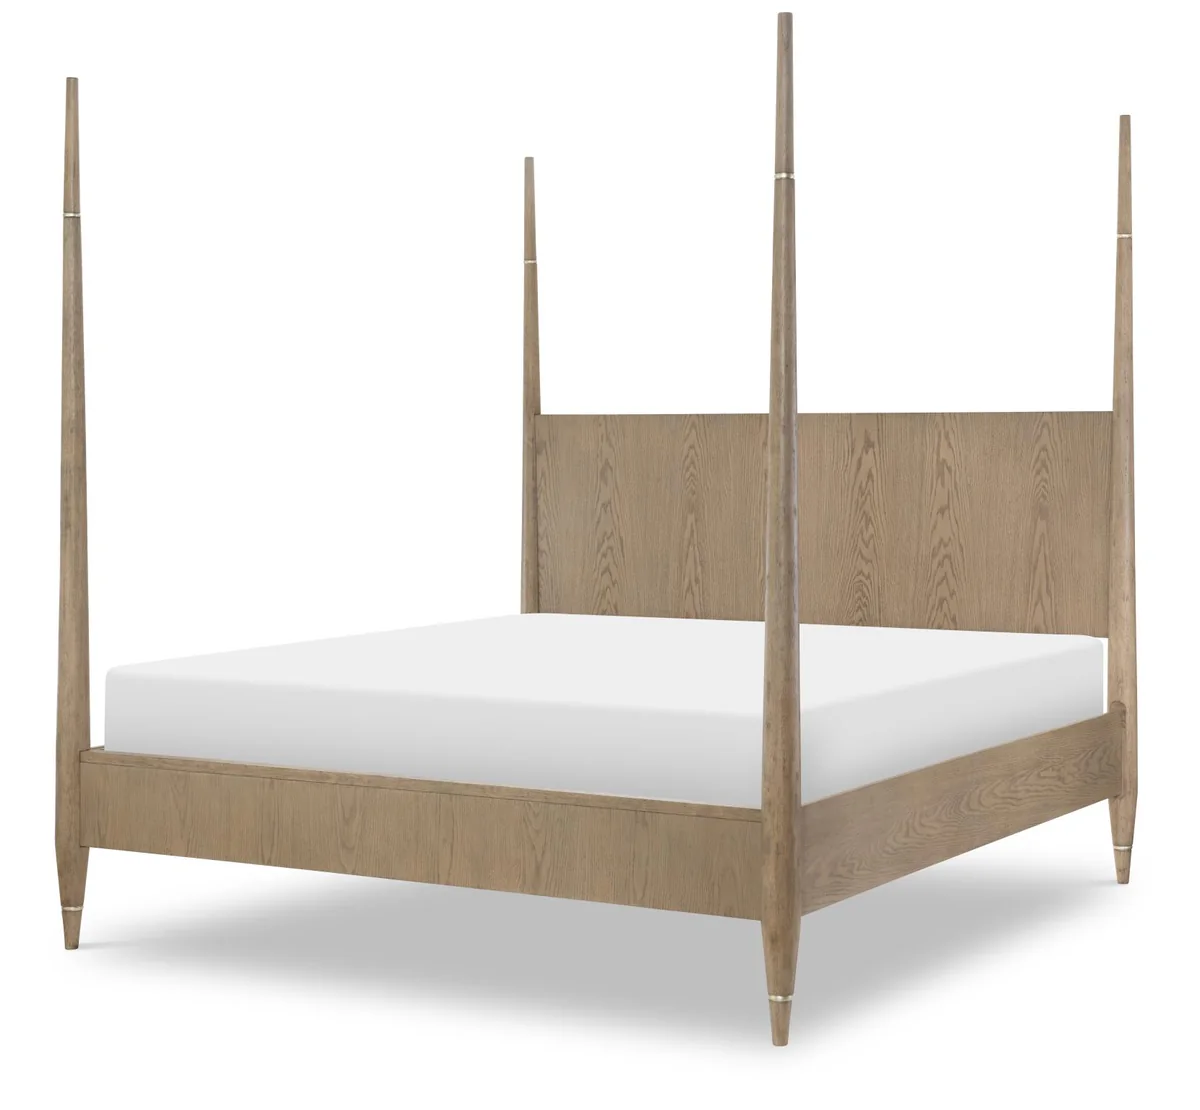
01
Overall Size
Adjust width, depth and height for different room sizes, markets or product needs.

Overall size, proportions, storage layouts and key functional measurements can be adapted from your drawing, sample or product image.
Start with a drawing, an existing product or target dimensions and identify the sizes that matter most to your market.
Adjust width, depth and height for different room sizes, markets or product needs.
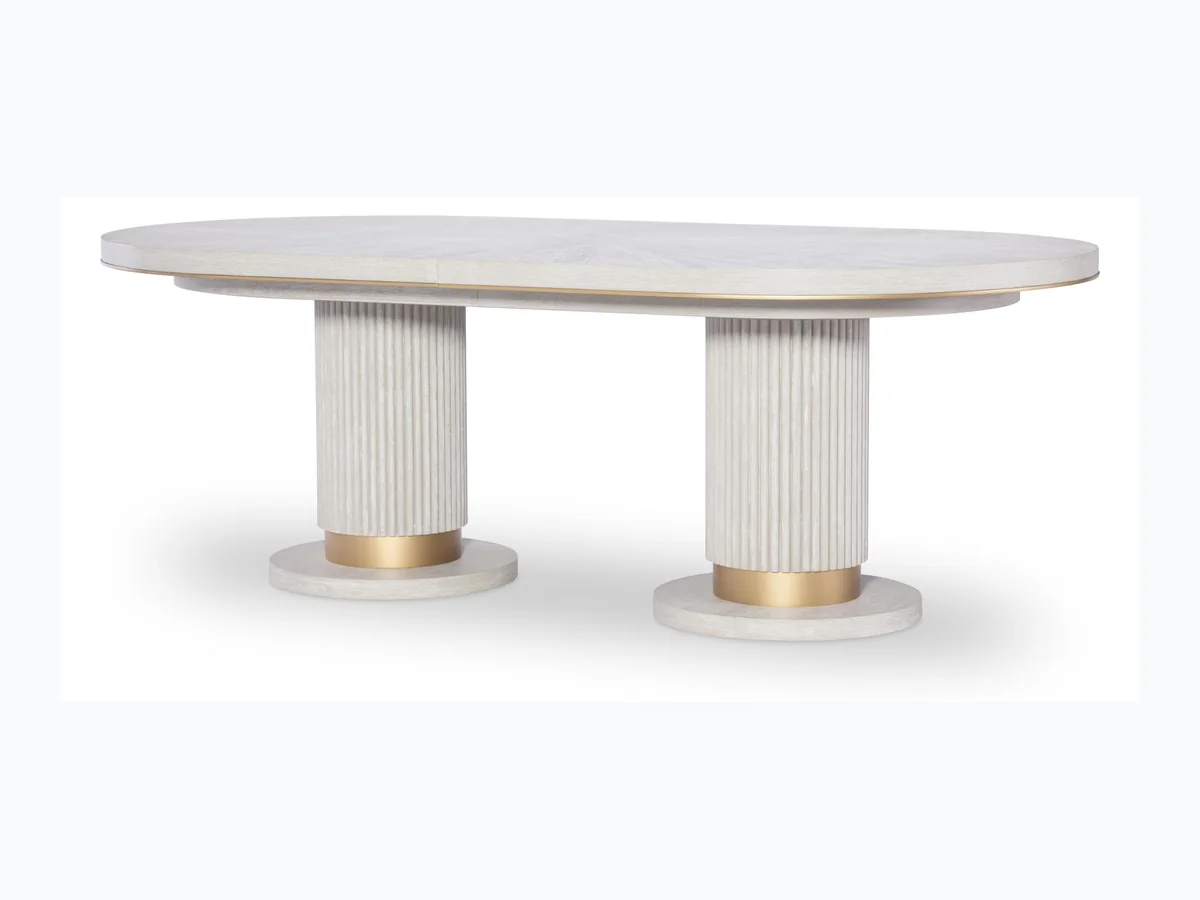
Change major dimensions while keeping the overall look and function you want.

Adjust drawer sizes, shelf spacing, openings and internal storage where the construction allows.

Use marked drawings or images to show which measurements you want to keep or change.

Changes in width, height or storage depth can also affect structure and hardware. LEHOME can discuss the requested dimensions together with the complete product.
Overall size — target width, depth and height.
Key measurements — openings, clearances and dimensions that affect use.
Physical sample — compare the sample with the agreed dimensions before repeat production.
Send a drawing, marked image or required dimensions and highlight the measurements that matter most.
Upload the drawing, marked image or existing product dimensions.
Build the product with the agreed target dimensions.
Check the physical sample before moving into repeat production.
Upload the file with your RFQ and identify the measurements you want to keep or change.